Web sitemizin çalışması için teknik olarak gerekli çerezleri kullanıyoruz. Onayınızla ayrıca erişim ve başarı ölçümü ile kişiselleştirilmiş reklam için istatistik ve pazarlama amaçlı Google hizmetlerini (Google Analytics, Google Ads) kullanıyor ve YouTube videoları gibi harici medyaları yerleştiriyoruz. Bu sırada veriler ABD’deki Google LLC’ye aktarılabilir (EU-US Data Privacy Framework, GDPR md. 45). Seçiminizi istediğiniz zaman “Çerez ayarları” bölümünden (her sayfanın altında) değiştirebilir veya geri alabilirsiniz. Daha fazla bilgi gizlilik politikamızda.
Dismantled Steel Structure for Double-Bay Warehouse / Industrial Hall - welded - Hall steel construc
ID 170466833
ID 170466833
Açık artırmaDoğrulanmış satıcıdoğrulandı
Teklif¹ KDV hariç
7.500 €
Doğrudan satıcıya
Sağlayıcı: Google Ireland Limited (İrlanda), YouTube/Google. Yükleme sırasında veriler, özellikle IP adresiniz, YouTube/Google’a aktarılır; bu sırada çerezler kullanılabilir. ABD’deki Google LLC’ye aktarım mümkündür (EU-US Data Privacy Framework, GDPR md. 45). “YouTube videosunu yükle” bu videoyu başlatır. Çerez ayarları mevcutsa tıklama, Harici medya / videolar kategorisine onay olarak da kabul edilir. Seçim tarayıcıda kaydedilirse 12 aya kadar geçerlidir; aksi takdirde yalnızca bu sayfa için geçerlidir. Onayınızla seçilen videolar otomatik ve sessiz olarak yüklenebilir: yalnızca görünür sekmede, azaltılmış hareket ayarı olmadan ve manuel durdurma olmadan. Onayınızı çerez ayarlarından geri alabilirsiniz. Veri koruma bilgileri Otomatik ve sessiz yükleme yalnızca harici medyaya onay verildikten sonra yapılır. Çerez ayarları bölümünden değiştirilebilir.
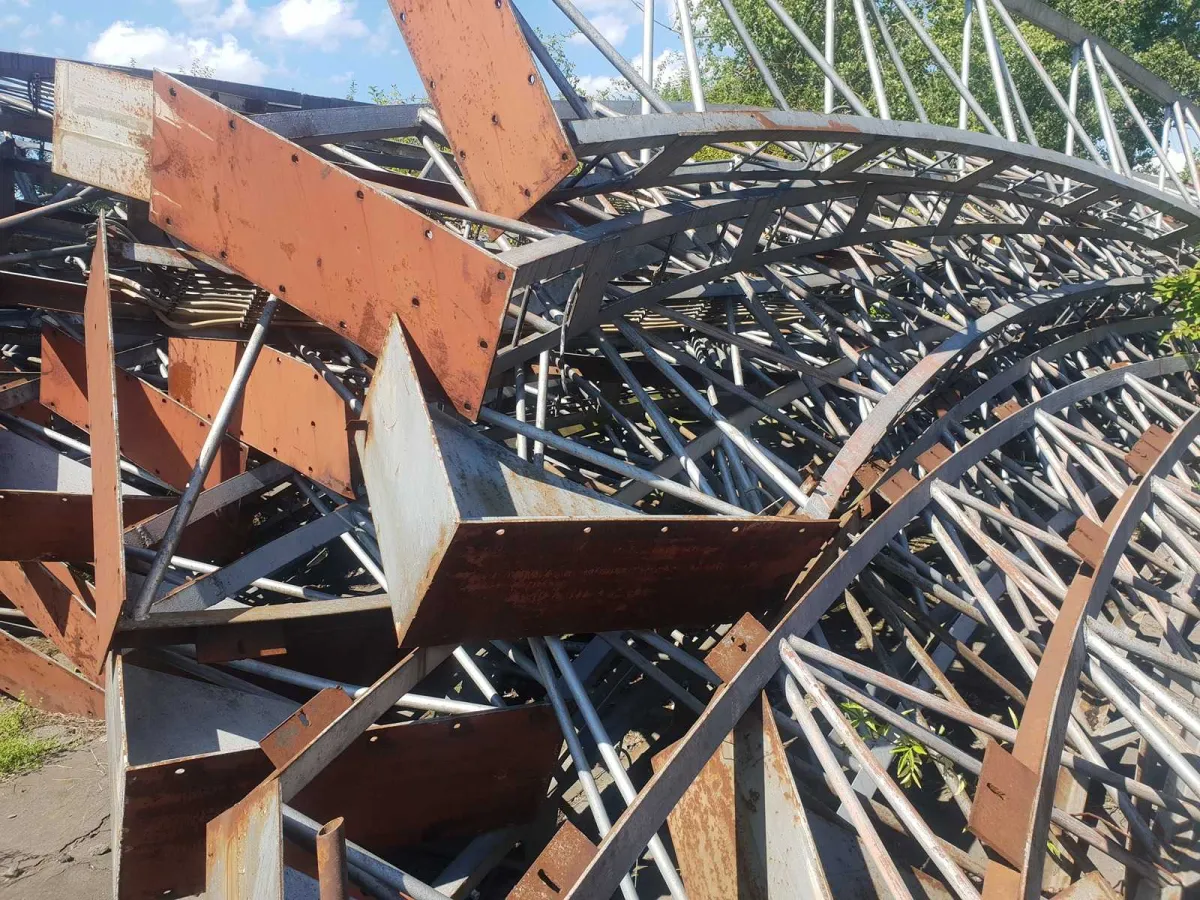
Large lot of dismantled structural steel originating from a double-bay warehouse building.
Documented building dimensions: approx. 64.50 × 30.60 m
Original covered area: approx. 1,973.70 m²
Configuration: double-bay structure
Span: 2 × 15.20 m
Longitudinal module: 16 × 4.00 m
Main truss type: curved spatial lattice / space trusses
Structural steel: S235
Condition: Used, dismantled and stored outdoors
Quantity: Large lot; completeness to be verified by buyer
The main load-bearing structure consists of curved spatial lattice roof trusses with a documented span of 15.20 m. The trusses have an inverted-V cross-section of approximately 300 × 1,000 mm.
Documented structural sections include:
truss lower chord: 2 × L60×5
truss upper chord: L80×8
truss diagonals: tubular Ø32×2.5 mm
perimeter-column chords: tubular Ø83×4 mm
perimeter-column diagonals: tubular Ø32×2.5 mm
central columns: 2 × U200
central-column diagonals: 2 × L55×5
gable columns: IPE 200
roof purlins: rectangular hollow section 120×80×3 mm
wall girts: UE 120
The original design uses bolted truss assembly connections, including a central connection dividing each 15.2 m span.
The accompanying technical documentation states that the steel structure was obtained through dismantling an older hall and was intended for reuse in the same modular arrangement. It also specifies inspection, removal of surface corrosion and various structural modifications before reassembly.
Auction-ID: A1-51548-130