Web sitemizin çalışması için teknik olarak gerekli çerezleri kullanıyoruz. Onayınızla ayrıca erişim ve başarı ölçümü ile kişiselleştirilmiş reklam için istatistik ve pazarlama amaçlı Google hizmetlerini (Google Analytics, Google Ads) kullanıyor ve YouTube videoları gibi harici medyaları yerleştiriyoruz. Bu sırada veriler ABD’deki Google LLC’ye aktarılabilir (EU-US Data Privacy Framework, GDPR md. 45). Seçiminizi istediğiniz zaman “Çerez ayarları” bölümünden (her sayfanın altında) değiştirebilir veya geri alabilirsiniz. Daha fazla bilgi gizlilik politikamızda.
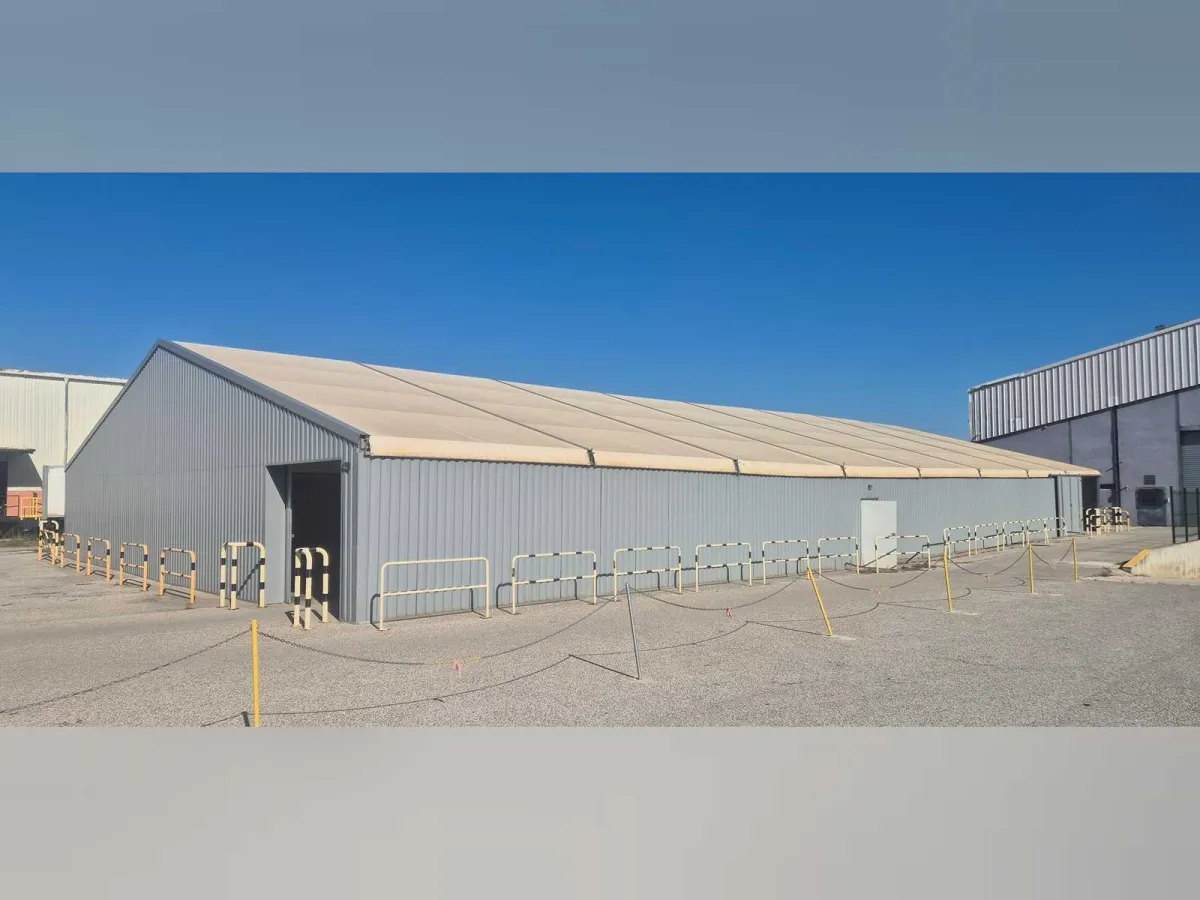
800 m² – Locabri RFX 20H3 – Modular building / clad marquee 20 x 40 x 3 m
ID 170443804
ID 170443804
Açık artırmaDoğrulanmış satıcıdoğrulandı
Teklif¹ KDV hariç
12.000 €
Doğrudan satıcıya
Sağlayıcı: Google Ireland Limited (İrlanda), YouTube/Google. Yükleme sırasında veriler, özellikle IP adresiniz, YouTube/Google’a aktarılır; bu sırada çerezler kullanılabilir. ABD’deki Google LLC’ye aktarım mümkündür (EU-US Data Privacy Framework, GDPR md. 45). “YouTube videosunu yükle” bu videoyu başlatır. Çerez ayarları mevcutsa tıklama, Harici medya / videolar kategorisine onay olarak da kabul edilir. Seçim tarayıcıda kaydedilirse 12 aya kadar geçerlidir; aksi takdirde yalnızca bu sayfa için geçerlidir. Onayınızla seçilen videolar otomatik ve sessiz olarak yüklenebilir: yalnızca görünür sekmede, azaltılmış hareket ayarı olmadan ve manuel durdurma olmadan. Onayınızı çerez ayarlarından geri alabilirsiniz. Veri koruma bilgileri Otomatik ve sessiz yükleme yalnızca harici medyaya onay verildikten sonra yapılır. Çerez ayarları bölümünden değiştirilebilir.
Modular clad building 20 x 40 m – 800 m² – aluminium frame, translucent canvas roof, steel cladding
- Manufacturer / model: Locabri RFX 20H3 x 40, clad version
- Dimensions: width 20 m clear span, without intermediate column (20.04 m outside posts) x length 40 m (8 spans of 5.02 m) – floor area 800 m²
- Heights: approx. 3 m at the bottom of the slope (2.84 m under the top plate) – 5.48 m under the tie rod – 6.03 m at the ridge – slope approx. 17°
- Framework: 4-groove aluminium profiles, posts and crossbeams 210 x 110 mm, purlins 125 x 76 mm, cable bracing with tensioners
- Roof: Ferrari 602 Prestressed canvas, 650 g/m², translucent (daylight), fire classification M2
- Cladding: single-skin galvanised steel tray, light grey lacquered RAL 7042; 2 full-height clad gables
- Openings: 2 manual single-leaf sliding gates W 2.90 x H 2.75 m (top rail, no floor rail); 1 anti-panic pedestrian door W 0.90 x H 1.95 m with anti-panic bar
- Anchoring: steel plates at the foot of the post, fixing by steel piles Ø 30 mm
- Composition: framework from rental stock, cladding and new openings at the installation
- Assembly: elements fitted to the ground and then raised with a telehandler or crane; duration of the work indicated by the builder: approx. 3 days; minimum slab approx. 40.70 x 20.54 m and 2.5 m of free area around
it Technical sheet, dimensioned diagram and plans attached to the lot. Goods, pallets and equipment visible in the photos not included.
Disassembly and loading are to be arranged by the buyer.
Auction-ID: A1-52147-1